The four ways to store things in a shower.
Almost every renovated shower now includes somewhere to put shampoo, soap and a razor. There are four common ways to do it, and they suit different walls and budgets.
| Option | How it is built | Best for | Main drawback |
|---|---|---|---|
| Recessed niche | A box set into the wall between studs, waterproofed and tiled. | Internal stud walls with a clear bay. | Needs the right wall and careful detailing. |
| Ledge | A section of wall built forward, with a tiled or stone top. | Long walls, and walls built out to hide pipes or an in-wall cistern. | Takes some floor space from the shower. |
| Corner shelf | A stone or tile shelf fixed into the corner during tiling. | Small showers where no wall suits a niche. | Small, and easily knocked by elbows. |
| Caddy or rail | A freestanding or wall-fixed basket. | Tight budgets and rented or unchanged walls. | Collects soap scum and can mark tiles. |
A niche is the most popular choice because it keeps the shower clear and looks tidy. But it is also the option with the most ways to go wrong, because it cuts into the wall that keeps water out of the house frame. The rest of this guide is mostly about deciding whether your wall suits one.
If you are not renovating the whole shower, be careful about adding storage later. A niche cannot be added to a finished shower without removing tiles and reworking the waterproofing around it. Drilling into shower walls to fix a shelf or rail puts holes through the membrane, so any fixing inside the shower should be sealed properly or avoided. Suction and adhesive caddies avoid drilling but can fall off or trap water behind them. If storage is a daily annoyance, it is usually best solved as part of a planned renovation.
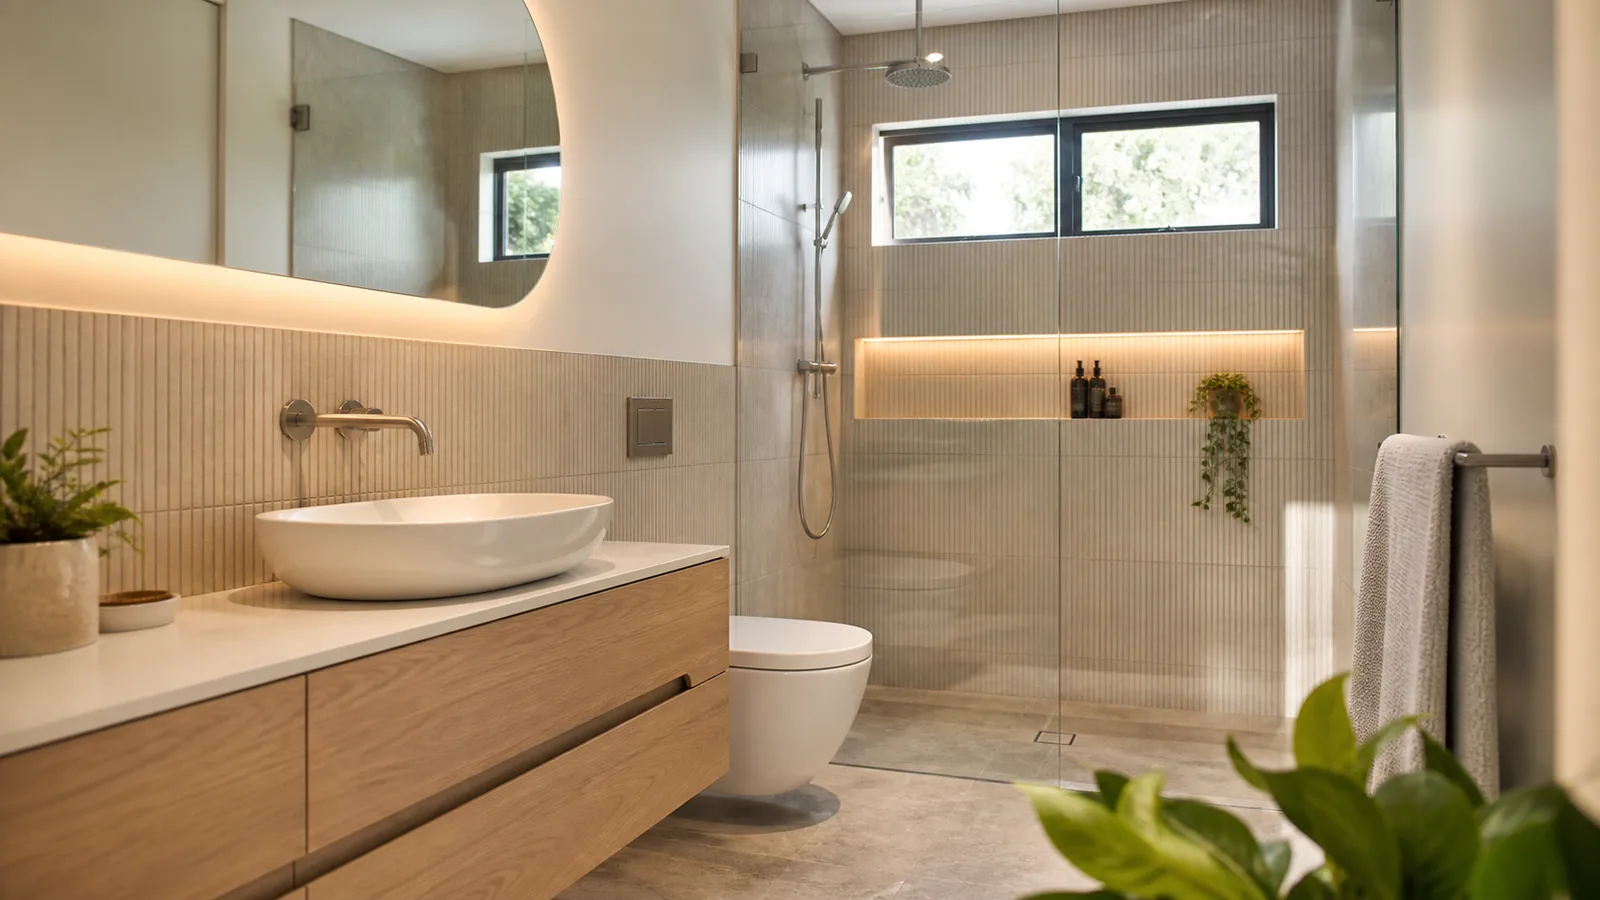
Which wall can take a niche.
Internal stud walls. These are the easiest. A niche sits in the space between two studs, with timber added above and below to frame the opening. In most houses the gap between studs sets the maximum width unless a stud is cut and the load carried around it. Cutting a stud in a load-bearing wall is a structural change and needs to be designed, not improvised on the day. A wider niche is possible, but it should be drawn and priced before work starts.
External walls. In a timber-framed external wall, the stud cavity holds insulation and sits behind the wall wrap and cladding or brick veneer. A niche takes that space. The back of the niche is then likely to be colder than the rest of the shower wall, and warm, moist shower air condenses on cold surfaces. Whether it does depends on the wall build-up, the insulation left behind the niche and the room’s ventilation, but in a cool climate like Devonport’s the risk is worth taking seriously, and it is one reason many renovators steer niches onto internal walls. If the only suitable wall is external, ask how the insulation is kept, how the niche is kept off the wall wrap, and what stops condensation forming behind it.
Masonry walls. Some older bathrooms have solid brick or block walls. A niche can be cut into masonry, but it is slower, noisier and messier, and it may hit a wall tie or reduce a structural wall. A ledge built in front of the masonry is often a simpler way to get the same storage.
The plumbing wall. The wall with the shower mixer and pipes is often the one people want the niche on, because it is the wall they face. The pipes run through that cavity, so the niche has to be placed to avoid them. It is possible, but the positions of the mixer, the rail or rose and the niche must be drawn together.
If you do not know what your walls are made of or which carry load, that is normal. A renovator can check from the roof space, the subfloor and the outside of the house, and confirm it when the old tiles come off. The permits guide explains when a structural change moves the work into a different approval category.
Keeping the niche dry.
A niche adds four internal corners, four external edges and a flat base to the shower wall. Each corner and edge is a place where the waterproofing must be continuous. The niche is waterproofed as part of the shower wall using the same system, following the manufacturer’s instructions for corners and joints. The waterproofing guide explains why the membrane, not the tile, is what keeps water out.
The base of the niche should drain back into the shower. A flat or back-sloping base holds water, which leaves soap scum, stains grout and keeps the waterproofing wet for longer than it needs to be. The fall belongs in the niche framing or substrate, under the membrane and following the waterproofing system’s details, so the membrane itself drains. Angling only the tile leaves water sitting on the membrane underneath. The top of the niche should be detailed so it does not drip onto the bottles below.
Ask at quote stage how the fall will be formed, and ask the installer to show you the fall and the drainage once the membrane and tiles have cured. Do not press on, lean a level against or water-test fresh tiling or membrane yourself; uncured work is easily disturbed, and checking it is the installer’s job.
Placement relative to the spray matters as much as the build. A niche directly under the shower rose fills with water every time the shower runs. Put it on a side wall or away from the main spray, where it gets splashed but not soaked.
Height and position.
There is no standard niche height. The right height is where the regular users can reach without bending low or reaching overhead. Stand in your current shower and put your hand where you would naturally put a bottle down. That is a good starting point. If a child or someone who sits to shower uses the room, consider a second, lower niche or a ledge at seat height. The accessible bathrooms page covers seated showering more fully.
Think about where the niche is seen from. A niche that faces the bathroom door is visible every time someone walks in, so it will show clutter. One on a side wall is easier to keep looking tidy. In a walk-in shower with a single fixed panel, a niche on the back wall is visible through the glass all the time.
Also check it against the other things on the wall: the mixer, the shower rail or rose arm, the hand shower hose and any grab rail. They need their own space, and a grab rail needs solid backing in the wall, which cannot sit where the niche is.
Tile layout and edges.
A niche looks right when its edges line up with the grout joints on the main wall. That means the tile layout must be set out before the niche framing is fixed, or the niche must be sized to the tile. With large-format tiles, a small niche can leave awkward slivers around it. Ask the tiler to show you the set-out on the wall before tiling starts.
Edges can be finished with metal trims or with mitred tile. Trims are quicker and protect the edge. Mitred edges look cleaner but take more time and need a tiler who does them well. Either way, ask for the base to be tiled with a single piece where possible, so there are fewer grout lines in the wettest spot. The tile selection guide covers how tile size and edge detailing affect labour.

When a ledge is the better choice.
A ledge is made by building part of the wall forward, usually from floor to about waist height or higher, and capping it with tile or stone. It is often the better option when the wall is being built out anyway, for example to house an in-wall toilet cistern on the other side, or to hide pipes that cannot be buried in an old masonry wall.
Ledges also work well on long shower walls, where a full-width shelf gives more space than a niche can. They do take some floor area from the shower, so they suit larger showers better than small ones. The top must drain towards the shower, and the join between the ledge top and the wall is a place to check for sound waterproofing and sealant.
An ordinary ledge is built to hold bottles, not people. If anyone will put weight on it, for example resting a foot to shave legs in a walk-in shower, tell the renovator at design stage. The ledge then needs framing and fixing designed for that load, a top that is slip-resistant when wet, and a check that the person can balance safely standing on one leg on a wet floor. For anyone with balance or mobility concerns, a properly installed grab rail or shower seat, chosen with an occupational therapist, is the safer answer than a ledge. The accessible bathrooms page covers that side.
Size, cleaning and long-term care.
Size the niche to what you actually keep in the shower. Measure the tallest bottle and add a little headroom so it can be lifted out without tipping. A niche that is too shallow leaves bottles sticking out where elbows knock them. One that is much deeper than the bottles creates a dark back corner that is hard to wipe. A double niche, or one niche split by a shelf, suits households that keep a lot of products, and it keeps tall and short items apart.
Every flat surface in a shower collects soap film, and a niche has more edges than a flat wall. Pale grout at the base shows staining first. A single-piece base tile, a stone base, or a darker grout colour in the niche makes cleaning easier. Wipe the base after showering if water tends to sit there, and look at the sealant along the base joint during your normal maintenance checks. The maintenance guide sets out a simple schedule.
If a niche develops cracked grout, a lifting tile or a dark stain spreading from its corners, treat it the same way as any other sign of a shower leak and get it looked at early. The leaking shower guide explains what to look for.
Hypothetical example: niche on an outside wall.
Hypothetical example
A homeowner in a weatherboard house wants a long niche on the shower’s back wall, which is an external wall. At the measure, the renovator explains that the niche would reduce the insulation in that bay and make the back of the niche colder, which raises the condensation risk in a room that already fogs up on winter mornings.
The alternatives are a niche on the internal side wall, which is a stud wall with no pipes in the chosen bay, or a ledge along the back wall. The homeowner chooses the internal-wall niche, at a height set by standing in the old shower, and on a side wall away from the rose. The back wall keeps its insulation, the niche is out of the main spray, and the niche lines up with the tile layout because the size was set from the tile before framing.
Common mistakes and what to do instead.
| Mistake | What happens | Remedy |
|---|---|---|
| Flat niche base | Water sits in the niche, grout stains, soap scum builds up. | Ask how the fall is formed under the membrane, and have the installer show it once the work has cured. |
| Niche in the direct spray | The niche fills with water every shower. | Place it on a side wall or away from the rose. |
| Niche size set before tile layout | Slivers of tile and grout lines that do not line up. | Set the tile layout first, then frame the niche to it. |
| Niche in an insulated external wall without a plan | Cold spot and condensation behind the tiles. | Use an internal wall or a ledge, or get a written detail for insulation. |
| Adding lighting after tiling | Cables cannot be run without opening the wall. | Decide on niche lighting before the wall is sheeted. |
Shower storage picker.
Answer the questions about your shower. Where you know the wall type, the picker puts the options in a provisional order to discuss; where you do not, it lists what has to be found out first. It is a starting point for the conversation with the renovator, who confirms what the wall can take.
Shower niche questions.
Can a shower niche go in an external wall?
It can, but it is usually not the first choice. Recessing into an external wall reduces the space for insulation and can make that patch of wall colder, which raises the risk of condensation behind the tiles in a cool, damp climate like the North-West Coast. How much risk depends on the wall build-up and how the niche is detailed. An internal wall, or a built-out wall with a ledge, avoids the question. If an external wall is the only option, the renovator needs to explain how insulation and the wall wrap will be handled.
How high should a shower niche be?
Set it where the main users can reach bottles without bending and without reaching over their head, and where the shower spray does not hit it directly. There is no single correct height. Stand in the old shower and mark where your hand naturally goes to put a bottle down, then check it against the tile layout so the niche lines up with grout joints.
Does a shower niche need to be waterproofed?
Yes. A niche inside the shower is part of the shower wall and is waterproofed with the same system, including its internal corners and the joints where it meets the main wall. The fall that drains the base back into the shower is formed in the niche framing or substrate under the waterproofing, as the waterproofing system specifies, not just by angling the tile. Ask the installer to show you the fall once the work has cured, rather than testing fresh work yourself.
Is a ledge better than a niche?
A ledge suits long shower walls, rooms where a wall is being built out anyway to hide an in-wall cistern or pipes, and walls where a niche would cut into insulation or services. A niche suits an internal stud wall with a clear bay between studs. Both need a top surface that drains and sound waterproofing. A ledge is for storage unless it has been designed to take a person's weight.
Can LED lighting be put in a shower niche?
Sometimes. The licensed electrician decides whether lighting is permitted in that position under the Wiring Rules, and selects the system, its water protection (IP) rating and where the driver goes. Being low-voltage does not on its own make a light suitable for a shower. It must be planned before the wall is sheeted, because the cable and channel sit behind the waterproofing and tiles.