Start with what you store, not the catalogue.
Most people choose a vanity by looking at pictures and then checking whether it fits. It works better the other way around. Empty the current vanity and bathroom shelves onto a towel and sort the contents into three groups: things used every day, things used weekly, and spares or cleaning products. The daily group needs to be within reach without bending. The weekly group can go lower or further back. Spares and cleaning products can go in a tall cabinet, a linen cupboard or the laundry.
Then note the tall items. Hair dryers, straighteners, electric toothbrush chargers, bulk shampoo bottles and toilet cleaner all need more height than a standard drawer gives. If you have a lot of them, a door section or one deep drawer is worth more than three shallow ones.
Finally, count the people who use the bathroom at the same time of day. A vanity for one person in an ensuite and a vanity for a family of five in the main bathroom are different pieces of furniture, even if both are 900 mm wide.
Width and depth: measure between the fixed points.
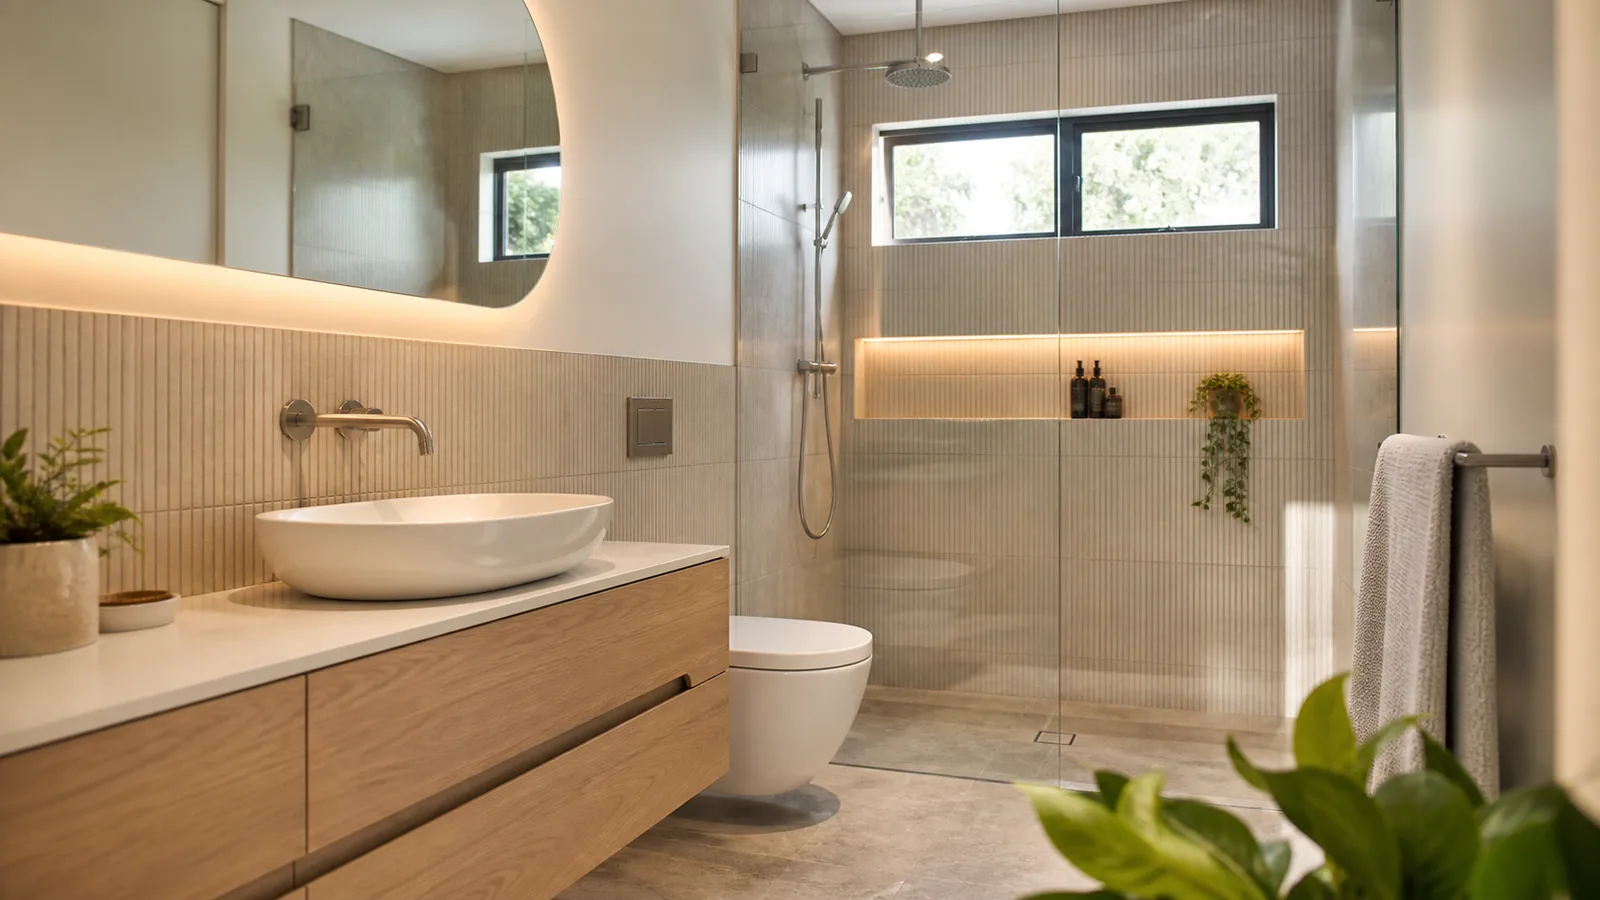
Vanities are commonly sold in steps such as 600, 750, 900, 1200 and 1500 mm wide, with custom units available in between. Measure the wall from the fixed obstacles on each side: a door frame and its architrave, the edge of the shower screen, a window reveal, or the toilet. Then decide how much space to leave beside the unit. A vanity pushed hard against a shower screen makes the screen difficult to clean and the bench corner wet. A vanity crowding the toilet makes the toilet awkward to use.
Depth matters as much as width in narrow rooms. Standard vanities are deep enough to hold a basin with space behind it for a tap. Slim or shallow units free up floor space but hold less, and the basin usually overhangs or is smaller. In a narrow ensuite where the door swings past the vanity, a shallower unit can be the difference between a door that opens fully and one that hits the bench.
Stand where you would stand to use the basin and check the space behind you. A full-extension drawer comes out roughly as far as the vanity is deep, and you need room to stand beside it or behind it to reach in. In a small room, open every drawer on paper against the door swing, shower door and toilet before deciding.
Height is the last dimension and the most personal. Wall-hung units can be set at any height, so it is worth deciding it with the tallest and shortest regular users in mind. A vessel basin adds its own height on top of the bench, so the bench usually sits lower when a vessel basin is used.
Drawers, doors and the plumbing trap.
Drawers are easier to use than doors. You see everything from above, nothing hides at the back, and you do not kneel on a wet floor to find things. The catch is the plumbing. The basin waste drops through the vanity to a trap, then goes into the wall or floor. Whatever sits behind the drawer fronts has to work around that pipe.
| Layout | Works well for | Watch for |
|---|---|---|
| Two deep drawers | Most bathrooms. Tall and short items, easy access. | The top drawer is cut or shaped around the trap. Check its usable depth. |
| Three or four shallow drawers | Make-up, grooming and small items, sorted by person. | Little space for tall bottles or appliances. |
| Doors only | Cleaning products, bulk refills, lower cost. | Items get lost at the back. Kneeling to reach them. |
| Drawers one side, door the other | Wide vanities shared by two people. | Decide which side the basin and trap sit on first. |
| Open shelf under the bench | Towels, a visual lighter look. | Dust and splashes. Everything on display. |
Ask the supplier how the top drawer is made. Some units have a U-shaped drawer that wraps around the trap, some have a shallow top drawer above the pipe, and some have a drawer that stops short of the pipe with a hidden gap behind. The drawer front can look the same in all three, while the usable space is very different.
Where the waste comes out matters here. A waste that comes out of the wall high up leaves more space below it than a waste that goes down through the floor. Your plumber sets that position at rough-in to suit the vanity you have chosen, which is one reason the vanity should be decided before the walls are closed in.
Wall-hung or floor-standing.
A wall-hung vanity leaves the floor clear, so the room looks bigger and the floor is easier to mop. Tiles can run under the unit, which can suit a heated floor, although the heating layout still has to be checked against the vanity footprint, any floor fixings and the heating manufacturer’s instructions. The vanity relies on the wall to carry the cabinet, the top, the basin, stored items and whoever leans on it. How it is fixed depends on three things: the manufacturer’s installation instructions for that model, the total load, and the wall itself. A timber stud wall, a steel stud wall, an old lath-and-plaster wall and a brick wall each need a different fixing, and some heavy units come with their own brackets or frames. Ask the renovator to state the fixing method for your chosen model and wall in the scope, and to photograph any framing or brackets before the wall is lined.
A floor-standing vanity on a kickboard or legs can hold a bit more, copes better with an uneven older wall, and puts much of its weight on the floor rather than the wall. It hides the floor waste and pipes more easily. It is not automatically free-standing, though. Many manufacturers require the unit to be fixed to the wall or floor so it cannot tip when a drawer is loaded or someone leans on the top, and the fixing still has to suit the wall or floor it goes into. The trade-off is the base: kickboards sitting on a wet floor need their bottom edge sealed well, and the floor under the unit is harder to clean.
Neither option is automatically better. In a small ensuite, wall-hung often wins on space and cleaning. In a busy family bathroom with a heavy top, floor-standing is often the steadier choice, provided it is fixed the way its maker specifies.
Storage above and beside the vanity.
A vanity does not have to hold everything. A mirror cabinet above the basin keeps daily items at eye level and frees the drawers for bulkier things. A cabinet recessed into the wall between studs sits flush and saves elbow room, but its depth is limited by the wall cavity, and it cannot go where pipes, a vent duct or a load-bearing change sits. A surface-mounted cabinet is deeper and simpler to install. Where space allows, a slim tall cabinet beside the vanity takes towels, spare toilet rolls and cleaning products. Decide on these at the same time as the vanity, because the mirror width, the light positions and the power point for a demister or a lit cabinet all depend on them. The lighting and mirror guide covers that side.
Basins and taps, decided together.
The basin type changes how much bench and storage you get. An undermount or inset basin keeps the bench flat and easy to wipe. A semi-recessed basin overhangs the front and lets you use a shallower cabinet. A vessel basin sits on top, which looks good and keeps the cabinet clear below, but it raises the working height and splashes more if the spout is too short.
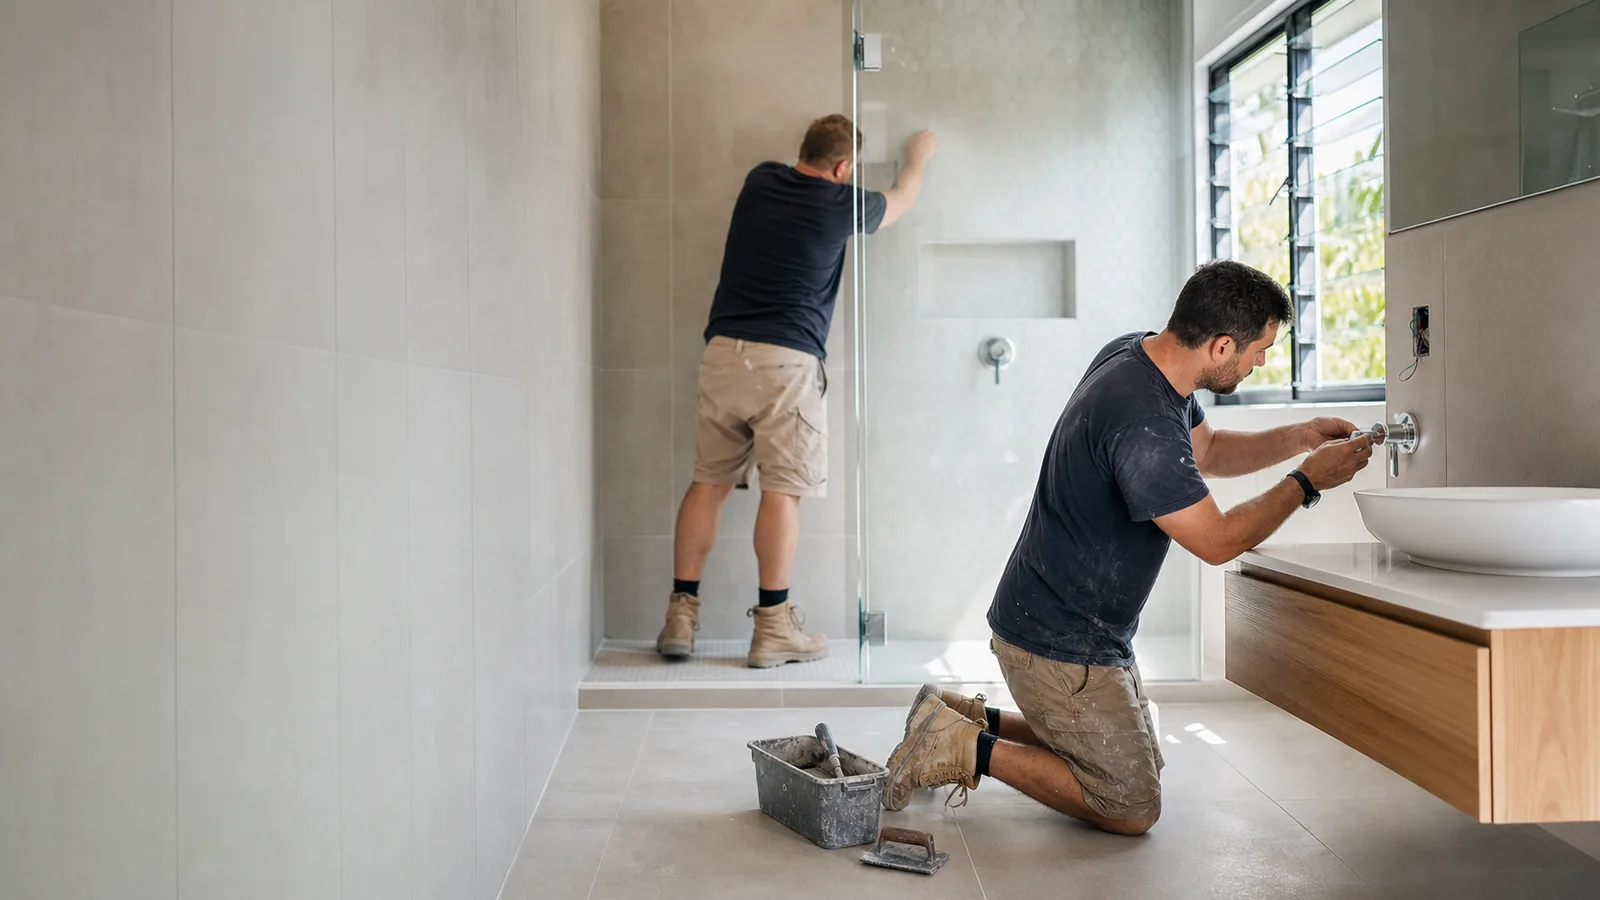
Match the tap to the basin. A bench-mounted mixer needs space behind the basin and a tap hole. A wall-mounted mixer and spout keep the bench clear but have to be positioned in the wall at rough-in, at the right height above the basin and with enough reach to the centre of the bowl. Once the wall is tiled, moving a wall tap is a tiling and waterproofing repair, not a quick adjustment. If you are still undecided about the basin, a bench-mounted tap keeps options open.
Think about splashes too. A shallow basin with a strong tap flow splashes the bench and the mirror. A deeper bowl, an aerated outlet and a spout that lands in the centre of the bowl all help. The fixture ordering guide covers how to get tap and basin details confirmed before rough-in.
Materials for a damp bathroom.
Bathrooms on the North-West Coast spend a lot of the year in cool, humid conditions, and poorly ventilated rooms stay damp long after a shower. Cabinet materials fail where water gets into raw board, not usually on their faces. The places to check are the edges, the underside, and every cut-out for pipes and wastes.
Moisture-resistant board with a two-pack polyurethane or a quality laminate is the common choice and performs well when sealed properly. Timber veneer and solid timber look warmer and can last, but they need a good finish and a room that dries out. Good ventilation matters as much as material choice, and the condensation and ventilation guide explains how to size and control an exhaust fan.
Bench tops and the engineered stone ban.
Engineered stone is no longer an option for a new vanity top. Since 1 July 2024 the manufacture, supply, processing and installation of engineered stone benchtops, panels and slabs has been prohibited in Tasmania, as it has across Australia, because cutting and polishing it produces respirable crystalline silica dust. WorkSafe Tasmania sets out the prohibition and the notification rules for work on existing engineered stone, and Safe Work Australia explains what falls inside and outside it.
Lawful options for a new top include laminate and compact laminate, solid surface (acrylic), timber with a wet-area finish, natural stone, and porcelain or sintered stone products that fall outside the engineered stone definition. Choose a specific product, not a category. A “low silica” marketing description does not establish whether a product is prohibited: the engineered stone definition includes a crystalline silica threshold of at least 1% by weight and other criteria. Verify the composition and classification in the supplier’s documentation. A product that is lawful to install can still contain crystalline silica; natural stone and many porcelain products do. Ask for the safety data sheet and ask the fabricator how cutting dust is controlled. Whatever the top, the join where it meets the wall still needs a sound seal.
Hardware matters in salty air. Near the water at Port Sorell, East Devonport and parts of Ulverstone, cheap handles and hinges can mark or corrode sooner than inland. Look for stated corrosion resistance on hinges and drawer runners, and ask whether runners are soft-close and rated for the drawer weight you plan to load.
Hypothetical example: a narrow ensuite for two.
Hypothetical example
A couple are renovating an ensuite with about 1,100 mm of clear wall between the door architrave and the shower screen. They first pick a 1,200 mm double-basin vanity from a showroom. When they measure, it does not fit, and a 900 mm double-basin unit leaves two basins with almost no bench between them.
They sort their bathroom items and find most of what they use daily is small, while the tall items are one hair dryer and a few bottles. They shortlist 900 mm wall-hung units with one wide basin and two deep drawers, then tape the chosen unit’s footprint and full drawer extension on the floor. With the door swung and both of them standing at the basin, the slightly shallower model is the one that lets the door open fully. They add a recessed mirror cabinet above for daily items, and the renovator writes the fixing method for that model and wall into the scope. The decision came from the measurements, the sorted items and the taped-out drawers, not from the showroom photo.
Common mistakes and what to do instead.
| Mistake | What happens | Remedy |
|---|---|---|
| Choosing the vanity after rough-in | The waste and water points do not suit the unit, so pipes show or drawers are cut. | Confirm the model and its waste position before the plumber roughs in. |
| No fixing plan for the chosen model | A wall-hung vanity sags or pulls away; a floor unit can tip when a loaded drawer opens. | Ask for the fixing method for that model, load and wall, following the maker’s instructions, and a photo before the wall is lined. |
| Ignoring door and drawer swing | Drawers hit the toilet, the door hits the bench. | Draw every opening on the plan, or mark it on the floor with tape. |
| Two basins chosen from bench length alone | Two people cannot use it at once and there is no bench space. | Lay out both basins, taps and drawers on the plan; on shorter vanities one basin often works better. |
| Unsealed pipe cut-outs | Board swells around the waste and the cabinet base fails first. | Seal every cut-out and check it at handover. |
Vanity sizer.
Enter your measurements. The sizer lists the standard widths that are no wider than the space you entered, a storage layout to consider and the checks to settle before rough-in. It is a shortlist, not a fit check: it cannot see door swings, drawer extension, the people using the room or the model’s own requirements.
Vanity questions.
What size vanity should I choose for a small ensuite?
Start from the wall length between fixed obstacles such as the door frame, shower screen and toilet, and shortlist the standard sizes that fit. Then check each shortlisted unit against the room: every drawer and door opened fully, the entry and shower doors swung, and room for each user to stand and bend. In many small ensuites a 600 or 750 mm unit with deep drawers stores more usable items than a wider unit with doors. A slim-depth vanity can help where the room is narrow.
Are drawers or doors better in a bathroom vanity?
Drawers usually give better access because you can see everything from above without kneeling. The plumbing trap takes space, so the top drawer is often shaped around the waste or made shallower. Doors cost less and suit tall bottles and cleaning products, so some households use a mix of drawers on one side and a door on the other.
Is a wall-hung vanity a good idea in an older Devonport house?
It can be, if the wall can carry it. The fixing method comes from the manufacturer's installation instructions for that model, the loads it will carry (unit, top, basin and people leaning on it) and what the wall is made of. Plan and install concealed supports before lining where required. Fit the cabinet and anchors in the manufacturer's specified sequence. Choosing the model before rough-in allows those requirements to be included in the wall and plumbing plan.
Do two basins make sense in a shared bathroom?
Bench length alone does not answer it. Two basins work when each person has room to stand, bench space beside their basin, taps that reach the bowl and drawers that are not blocked by the other person. Lay the actual basins and drawer fronts out on the plan. On a shorter bench, one basin with more bench and drawer space often works better for two users than two cramped basins.
Which vanity materials hold up best in a damp bathroom?
Moisture-resistant board with a sealed finish, such as a polyurethane or good-quality laminate, performs well when every edge and pipe cut-out is sealed. Timber veneer and solid timber look warmer but need a sound finish and good ventilation. Whatever the material, the weak points are unsealed cut-outs and water left sitting on the bench.