Why people want to move the toilet.
In many older bathrooms, the toilet sits in the first place anyone sees when the door opens, or it crowds the vanity, or it blocks the space where a larger shower would fit. Moving it a metre can transform the layout. It can also be the single change that adds the most plumbing work to a renovation.
The toilet is different from the basin and the shower because its waste pipe is large and needs a steady fall to the drain. A basin waste is small and can run a long way inside a wall. A toilet waste cannot. Before falling for a new layout, find out what is under the floor and where the drain runs, then design the layout around that.
This guide explains what sets the limits, what questions to ask, and how to test whether your idea is a small adjustment or a major change. It does not replace a plumber looking at your house, but it will help you ask the right questions at the measure.
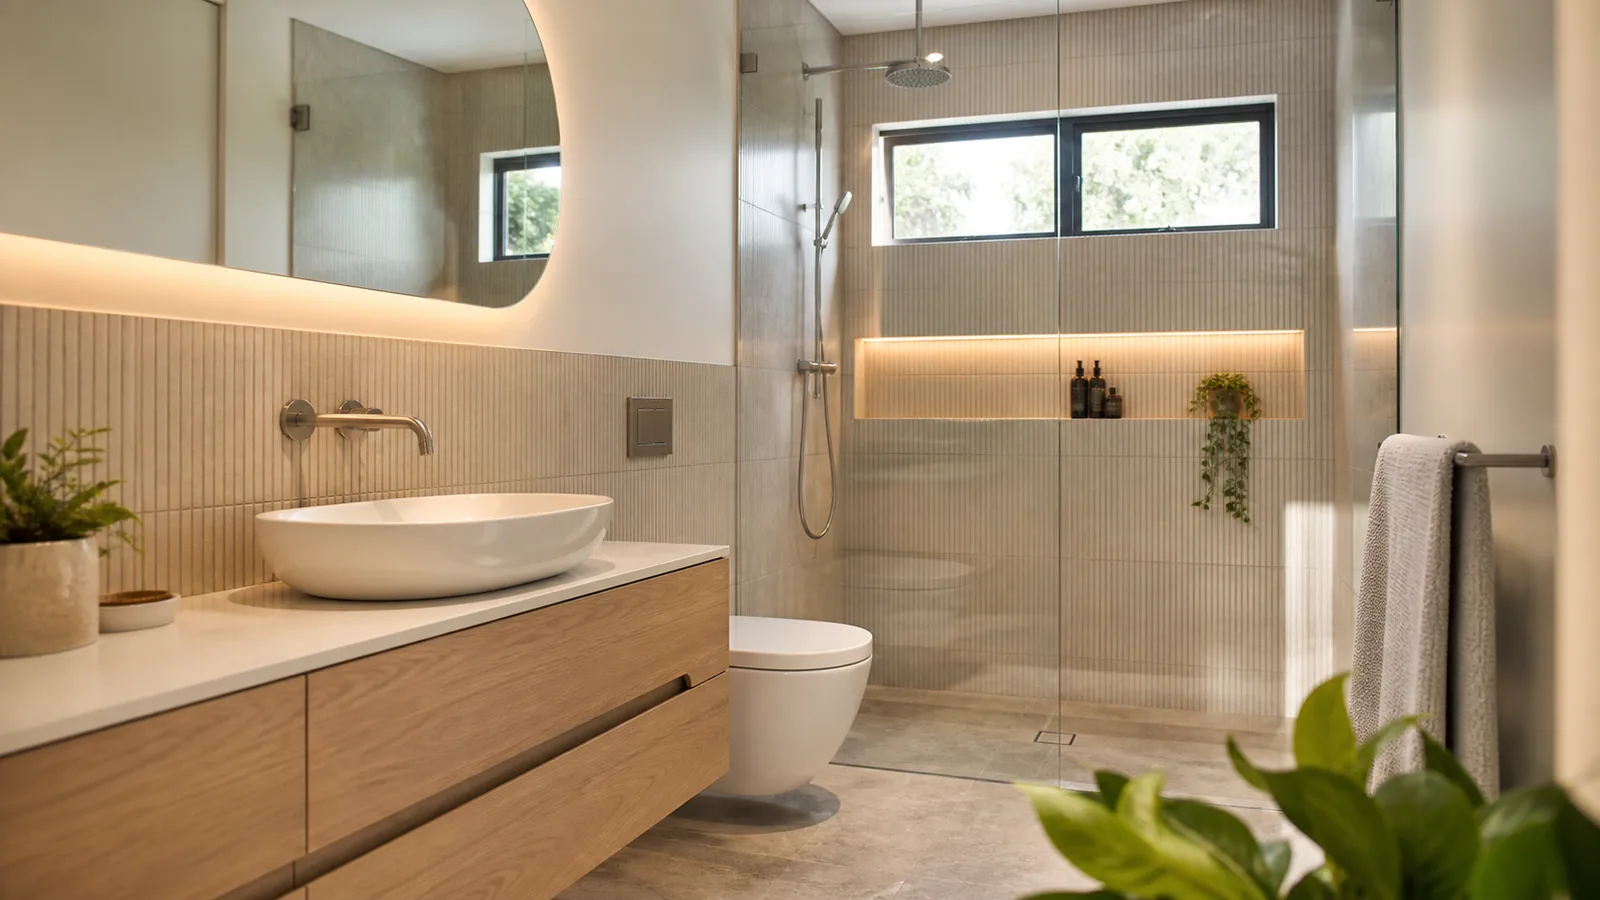
The drain decides where the toilet can go.
A toilet waste runs from the pan to a drain that leads to the sewer or, on some rural properties, to an on-site wastewater system. That pipe needs a continuous fall so waste and water carry away properly. The further the toilet moves from the existing connection point, the more height the pipe loses over the distance. Under a timber floor with a deep subfloor, there is usually room for that. Under a slab or a low floor, the height runs out quickly.
The drain also needs to be vented so it does not gurgle, siphon the pan water or let sewer smells back into the room. A new toilet position may be able to use the existing vent, or it may need a new vent pipe run up through a wall and roof. That second option adds work outside the bathroom.
Finally, the pipe has to be able to get there. It cannot pass through a doorway, cut through a bearer or run across a slab without work to make room. The route is as important as the distance. A toilet moved one metre along the line of the existing drain can be easier than one moved half a metre in the wrong direction.
The condition of the existing drain matters as well. Older houses can have earthenware or cast iron drains, sometimes with cracked joints or tree roots in them. When the new pipe is connected, the plumber may find that part of the old drain needs replacing. A drain camera inspection before the job, or at least before the price is fixed, shows the condition and avoids a surprise once the floor is open.
Timber floor or concrete slab.
| Floor | What is usually involved | Main limits |
|---|---|---|
| Timber, good subfloor access | New pipe run under the floor, supported from the framing with a steady fall. | Joists and bearers in the way, and the drain route to the connection. |
| Timber, low or no subfloor access | Floor sheets lifted in the bathroom to run the pipe from above. | More floor to replace, and working space under the floor. |
| Concrete slab | Same position: often no slab work, if the new pan suits the existing outlet. New route: slab assessed first, then any cutting only by the method the assessment allows. | Reinforcement, any post-tensioning, pipes and conduits in the slab, membranes, curing time, noise and dust. |
| Upper floor | Pipe through or between floor framing and down to a drain below. | Ceiling below may need opening. Joist direction and any structural limits on holes. |
Many older houses around Devonport, Latrobe and Ulverstone sit on timber floors over a crawl space, which is often the more flexible case. Joists usually run in one direction. A pipe running between joists, in the same direction, is simple. A pipe that has to cross joists or bearers is a different matter. Whether any member can be drilled or notched at all, where, and by how much depends on its size, span and load, so there is no general rule a homeowner or a tradesperson should apply on the day. The builder checks it against the framing design, and anything beyond that design is referred to an engineer. Often the answer is a different route rather than a cut.
Newer houses and extensions are more often on a slab. If the toilet stays in the same position, or moves only as far as the pan’s set-out range or an offset connector allows, the slab may not need touching. A new route through the slab is different. Before any cutting is proposed, the builder needs to establish how the slab was built: its reinforcement, whether it is post-tensioned (cutting a stressed tendon is dangerous and can seriously damage the slab), which water, heating and electrical services run through it, and where the under-slab membrane and termite management sit. That usually means the original drawings, scanning, and an engineer’s advice where the slab design calls for it. Only then can the route, the cutting method and the reinstatement be specified and priced.
Whatever the floor, the renovator should look underneath or open the floor before giving a fixed price. If they have not been under the house, a price for moving a toilet is a guess.
Pan types and set-out.
Floor-outlet pans, often called S-trap, connect to a pipe coming up through the floor. The distance from the wall to the centre of that pipe is called the set-out. Many pans are made to suit a range of set-outs, and adjustable or offset pan connectors can take up a small difference. If you only want to shift the toilet slightly, or change to a different pan, check the specification sheet for the set-out range before buying.
Wall-outlet pans, often called P-trap, connect to a pipe coming out of the wall. They suit upper floors and some slab situations, because the waste can run in the wall rather than through the slab.
Wall-hung toilets use a frame and cistern hidden inside the wall, with the pan mounted on the frame. The waste leaves through the wall. They need a wall deep enough to house the frame or a section of wall built forward, which often creates a useful ledge above the cistern. The frame model must be chosen at rough-in, because the flush plate and pan have to match it.
Back-to-wall pans hide the connection behind the pan body for a cleaner look, but the set-out has to be right because there is less adjustment. Ask your plumber which pan types suit your drain position before choosing one in a showroom.
The door rule and everyday clearance.
For a fully enclosed toilet compartment, clause 10.4.2 of the NCC 2022 Housing Provisions, Part 10.4 requires the door to open outwards, slide, or be readily removable from outside the compartment, unless there is a clear space of at least 1.2 m between the pan and the doorway, measured as shown in Figure 10.4.2. The reason is practical: if someone collapses against an inward-opening door, others need to get them out. The Housing Provisions cover houses (Class 1 buildings), and the edition that applies depends on when your work is approved, so ask the builder or building surveyor to confirm which requirements govern your job and how the clear space is measured on your plan.
Lift-off hinges are often mentioned as a way to make an inward-opening door removable. They only work if the door as actually hung can be lifted off quickly from outside the compartment, with nothing such as a closer, a lock or a tight frame stopping it. Moving the toilet closer to the door of a separate toilet room is the typical way people run into this rule, so check it when the layout is drawn.
Beyond the rule, think about comfort. Sit on your current toilet and note the space in front of your knees and beside your shoulders. Tape out the proposed position on the floor and do the same. Allow space for someone to stand up without hitting the vanity, and for cleaning around the pan. If the toilet is being moved to make an accessible bathroom, the layout should come from the occupational therapist’s recommendations. The accessible bathrooms page explains how that works.
What a relocation adds to the job.
Moving a toilet is not a single task. It usually adds opening the floor, or assessing and then cutting the slab, laying new pipe with the right fall, sealing off the old connection so it cannot leak or let smells in, making good the floor structure, and sometimes a new vent. It may also add an inspection by the plumbing authority before pipes are covered. Each of those steps sits early in the program, during rough-in, so a relocation lengthens the part of the job when the bathroom is completely out of action. If this is your only bathroom, the single-bathroom guide covers how to plan for that.
The old connection point matters too. A capped pipe under a new floor must be sealed properly, because a poorly capped drain can let sewer gas into the subfloor or the room. Ask how it will be sealed and whether it will be shown in photos before the floor is closed. Photos of all pipe runs before they are covered are useful for any future work.
On rural blocks outside the sewer network, the toilet drains to an on-site wastewater system such as a septic tank. A relocation there still needs a licensed plumber and approval, and the route to the tank and its inlet height set the limits in the same way a sewer connection does. Tell the renovator early if your property is not on sewer.
Approvals in Devonport.
Moving a toilet changes the drainage, so it is plumbing work that must be done by a licensed plumber. Devonport City Council states that notifiable plumbing work must be done by an appropriately licensed plumber, who completes and signs a Start Work Notice and receives authorisation from the Permit Authority before carrying out the work. Council also lists alterations to existing drains and new plumbing fixtures among work that needs plumbing approval. The category of work, and therefore the paperwork and inspections, is determined by the plumber under Tasmania’s plumbing work categories.
If moving the toilet also means changing structure, such as cutting a bearer or removing a wall, building approval may be involved as well. Latrobe, Port Sorell and Ulverstone homes fall under different councils. The permits guide explains the building categories and which council covers each area. Ask your renovator who lodges each notice and when, and keep the completion paperwork with your house records.
Hypothetical example: a toilet facing the door.
Hypothetical example
A homeowner in a 1970s timber-floored house has a bathroom where the toilet faces the door. They want it moved to the far wall, behind the vanity, about 1.5 m away and across the direction of the joists.
At the measure, the plumber goes under the house and finds the drain runs along the joists towards the existing position. The proposed spot would mean crossing several joists. An alternative is to move the toilet about 600 mm along the same wall, in line with the joists, and swap the vanity to the wall facing the door. The toilet is no longer the first thing seen from the doorway, the pipe runs between joists without cutting them, and the existing vent can be reused. The homeowner gets most of what they wanted with a far simpler plumbing change.
Common mistakes and what to do instead.
| Mistake | What happens | Remedy |
|---|---|---|
| Designing the layout before checking under the floor | The dream layout is not possible, or costs far more than expected. | Get the plumber under the house or into the ceiling first. |
| Buying a pan before the set-out is known | The pan does not suit the outlet position. | Confirm the set-out and outlet type, then choose the pan. |
| Forgetting the vent | Gurgling, slow flushing or smells after the job. | Ask how the new position will be vented. |
| Moving the pan close to an inward-opening door | The layout may not meet the NCC door requirement. | Ask the builder to confirm the applicable requirement: an outward-opening, sliding or genuinely removable door, or at least 1.2 m clear measured per Figure 10.4.2. |
| Choosing a wall-hung toilet late | The wall is not deep enough or the frame was not installed. | Decide at design stage so the frame goes in at rough-in. |
Toilet move checker.
Describe the move. The checker lists what your answers leave unresolved and the questions to ask at the measure. It does not grade the job or say a move is possible: nobody can do that without seeing the floor, the drain and the structure.
Toilet relocation questions.
Can a toilet be moved anywhere in the bathroom?
Not anywhere. The new position has to connect to the drain with enough fall, a route the pipe can physically take through the floor or wall, and venting that works. On a timber floor with good subfloor access, many positions are possible. On a concrete slab, a small shift can sometimes be taken up by the pan's set-out range or a connector, but a new pipe route through the slab is a bigger job. Before any slab cutting is proposed, the slab needs assessing for reinforcement, any post-tensioning, embedded pipes and conduits, and its membranes, so the options narrow and the work grows.
Do I need approval to move a toilet in Devonport?
Relocating a toilet changes the drainage, so it is plumbing work that must be done by a licensed plumber. Devonport City Council says notifiable plumbing work needs a Start Work Notice completed by the licensed plumber and authorisation from the Permit Authority before work starts. Your plumber confirms which category of plumbing work applies. The permits guide on this site covers the building side.
Can a small shift in toilet position be done without moving the drain?
Sometimes. Many floor-outlet toilet pans are made to suit a range of set-out distances from the wall, and offset or adjustable pan connectors can take up a small difference. Whether that covers your change depends on the existing outlet position and the pan you choose. Check the set-out range on the product specification sheet and ask your plumber before buying.
Does a toilet door have to open outwards?
For a fully enclosed toilet compartment, clause 10.4.2 of the NCC 2022 Housing Provisions requires the door to open outwards, slide, or be readily removable from outside the compartment, unless there is a clear space of at least 1.2 m between the pan and the doorway, measured as shown in Figure 10.4.2. Which edition and provisions apply depends on the building class and when approval is sought, so the builder or building surveyor confirms it for your job. Lift-off hinges only meet the removable option if that actual door can readily be taken off from outside. Moving the toilet closer to the door can bring this rule into play.
Is a wall-hung toilet harder to install in an older house?
It needs an in-wall cistern frame, which requires a wall deep enough to house it or a section of wall built forward. The frame, waste and water connection are installed before the wall is sheeted, and the frame must be fixed to suit the floor and wall structure. It is common in renovations but is decided at the start, not added later.